
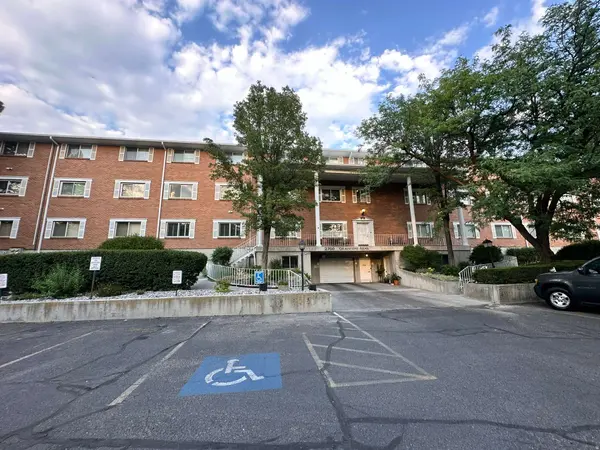
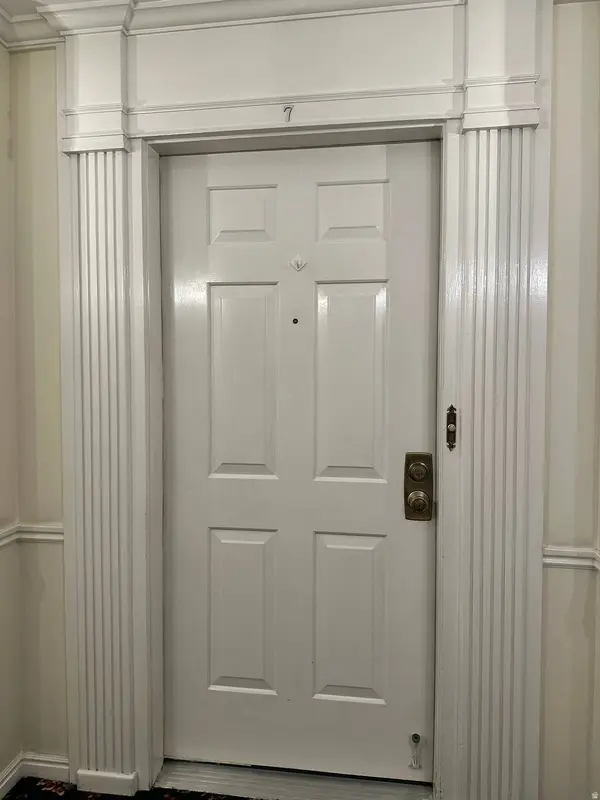
2760 S HIGHLAND DR #7
Salt Lake City, UT 84106
- 3 Beds
- 2 Baths Full Baths: 1
- 1,722 SqFt
- 435 Lot Size
- 1981 Year Built
GALLERY
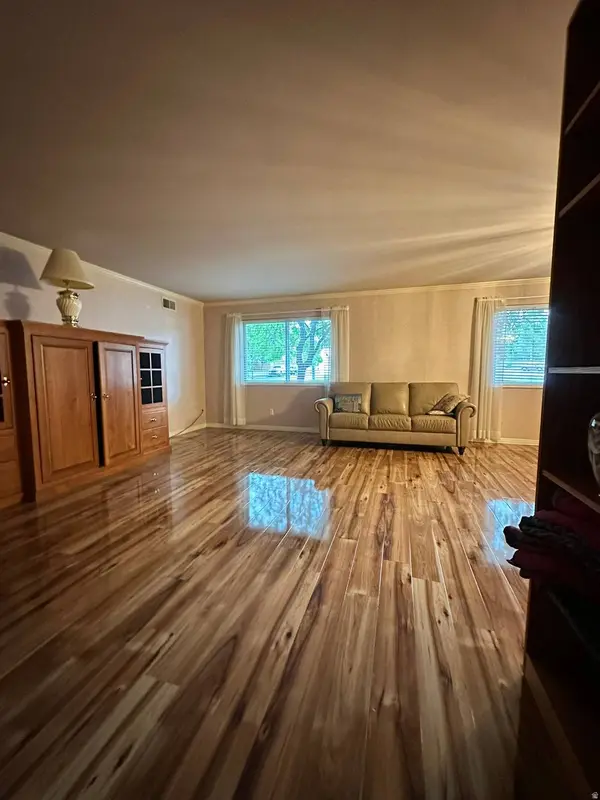
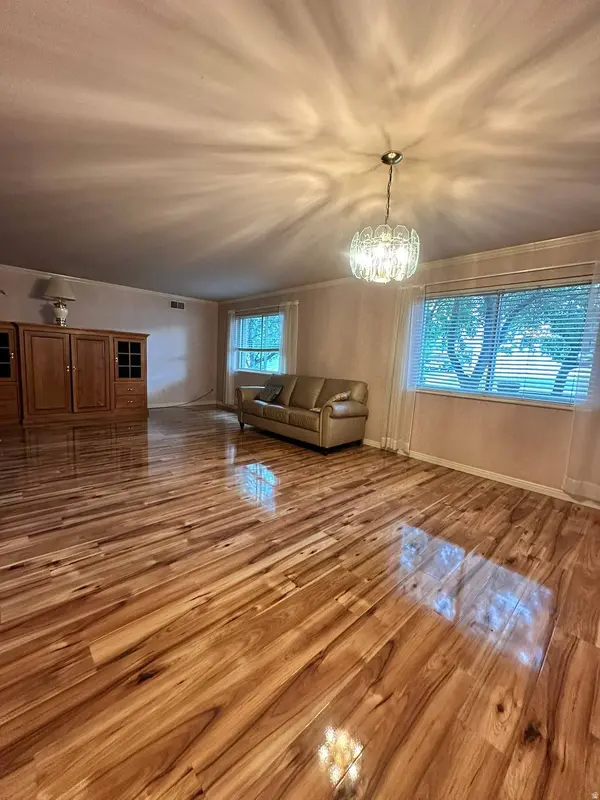
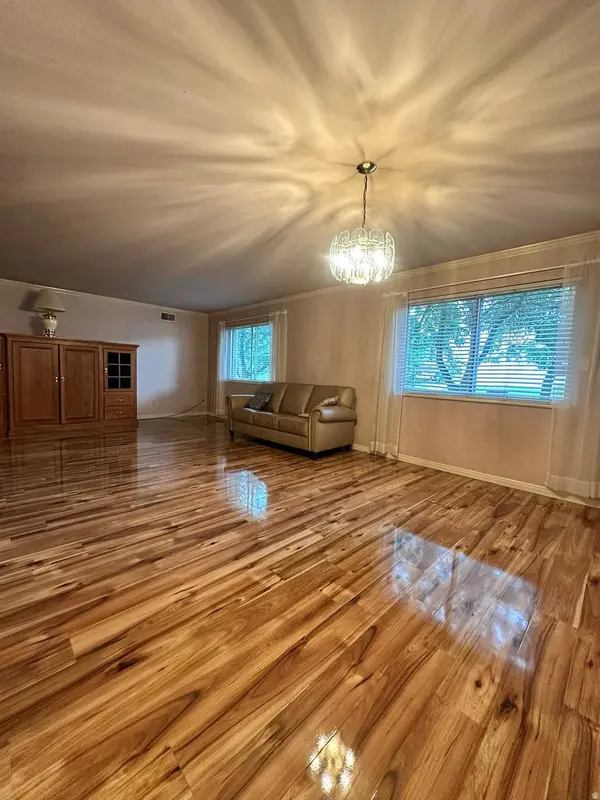
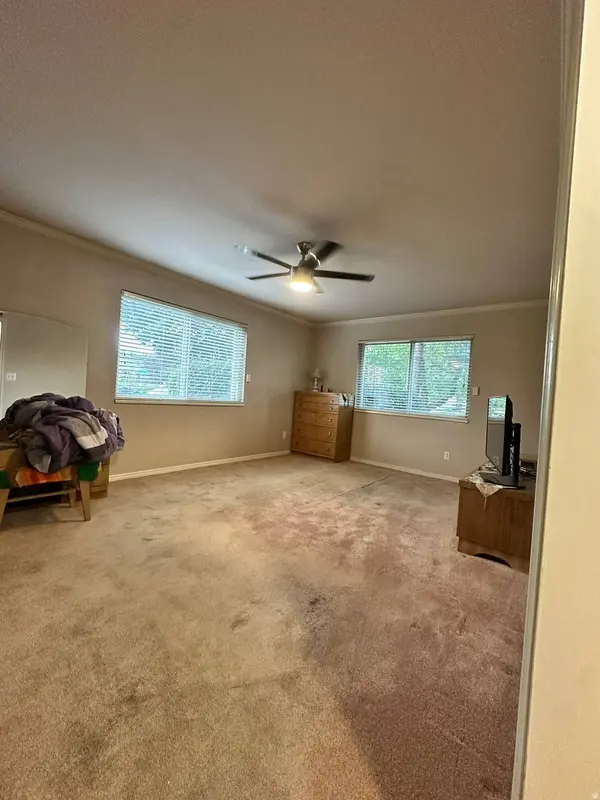
PROPERTY DETAIL
Key Details
Property Type Condo
Sub Type Condominium
Listing Status Active
Purchase Type For Sale
Square Footage 1, 722 sqft
Price per Sqft $232
Subdivision Graystone Arms
MLS Listing ID 2173790
Style Condo; Main Level
Bedrooms 3
Full Baths 1
Three Quarter Bath 1
Construction Status Blt./Standing
HOA Fees $400/mo
HOA Y/N Yes
Abv Grd Liv Area 1,722
Year Built 1981
Annual Tax Amount $2,077
Lot Size 435 Sqft
Acres 0.01
Lot Dimensions 0.0x0.0x0.0
Property Sub-Type Condominium
Location
State UT
County Salt Lake
Area Salt Lake City; So. Salt Lake
Rooms
Basement None
Primary Bedroom Level Floor: 1st
Main Level Bedrooms 3
Building
Lot Description Road: Paved, Sidewalks, Sprinkler: Auto-Full
Faces Northeast
Story 1
Sewer Sewer: Connected, Sewer: Public
Water Culinary
Architectural Style Condo; Main Level
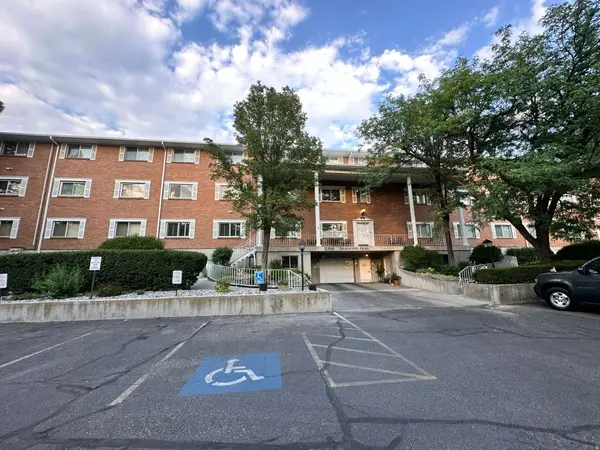
Structure Type Brick
New Construction No
Construction Status Blt./Standing
Interior
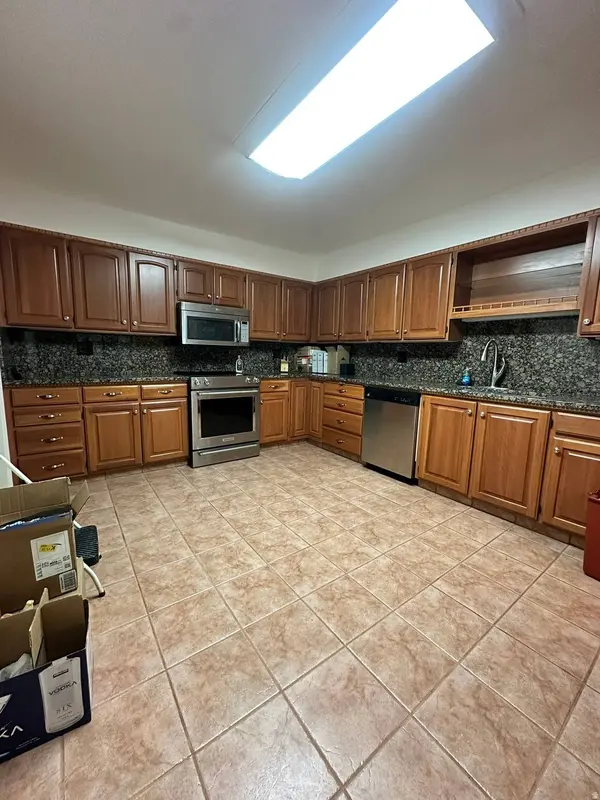
Interior Features Disposal, Kitchen: Updated, Range/Oven: Free Stdng., Granite Countertops
Heating Electric, Forced Air
Cooling Central Air
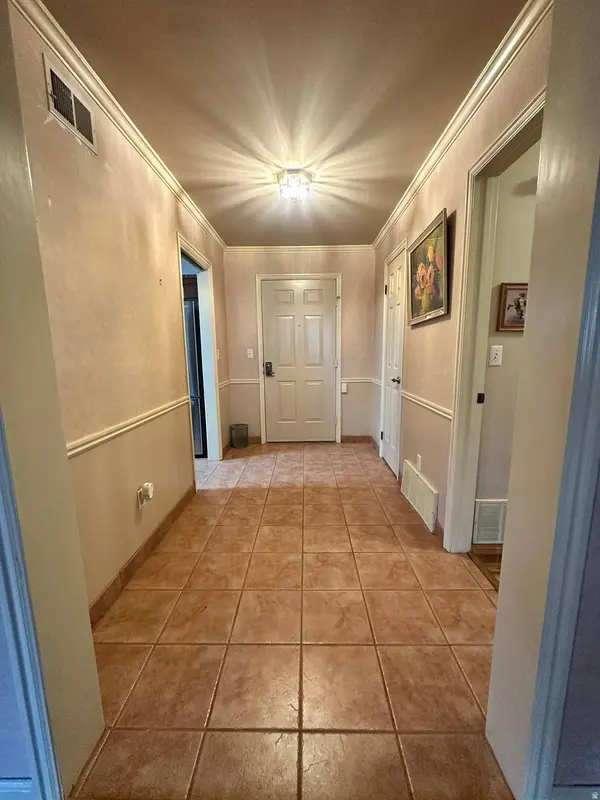
Flooring Carpet, Laminate, Tile
Fireplace No
Window Features Blinds
Laundry Electric Dryer Hookup
Exterior
Exterior Feature Double Pane Windows, Entry (Foyer), Secured Parking
Garage Spaces 1.0
Utilities Available Electricity Connected, Sewer Connected, Sewer: Public, Water Connected
Amenities Available Controlled Access, Insurance, Pet Rules, Picnic Area, Security, Sewer Paid, Snow Removal, Storage, Trash, Water
View Y/N No
Roof Type Asphalt
Present Use Residential
Topography Road: Paved, Sidewalks, Sprinkler: Auto-Full
Handicap Access Accessible Elevator Installed, Ground Level, Single Level Living, Visitable
Total Parking Spaces 3
Private Pool No
Schools
Elementary Schools Highland Park
Middle Schools Hillside
High Schools Highland
School District Salt Lake
Others
HOA Fee Include Insurance,Sewer,Trash,Water
Senior Community Yes
Tax ID 16-29-237-008
Monthly Total Fees $400
Acceptable Financing Cash, Conventional, FHA, VA Loan
Listing Terms Cash, Conventional, FHA, VA Loan
SIMILAR HOMES FOR SALE
Check for similar Condos at price around $399,999 in Salt Lake City,UT

Active
$550,000
3371 S HONEYCUT RD #B, Millcreek, UT 84106
Listed by Fathom Realty (Orem)3 Beds 3 Baths 2,400 SqFt
Active
$375,000
2402 S ELIZABETH ST #5, Salt Lake City, UT 84106
Listed by Real Estate Unlimited2 Beds 2 Baths 1,005 SqFt
Active
$285,000
1460 E HIGHLAND COVE LN S #124, Millcreek, UT 84106
Listed by Equity Real Estate (NRE)2 Beds 2 Baths 960 SqFt
CONTACT